A Sofa Table That Seats Four
One surface that had to work at sofa height, at chair height, and as a walkway
"The piece had to be three things at once. A sofa table, so its height was set by the sofa back. A dining table for four, so it had to work with ordinary chairs and leave real knee room. And an object in a walkway, so it couldn't catch people moving through the room. Standard furniture can be any one of those. Ashley had already searched and found nothing that was all three."
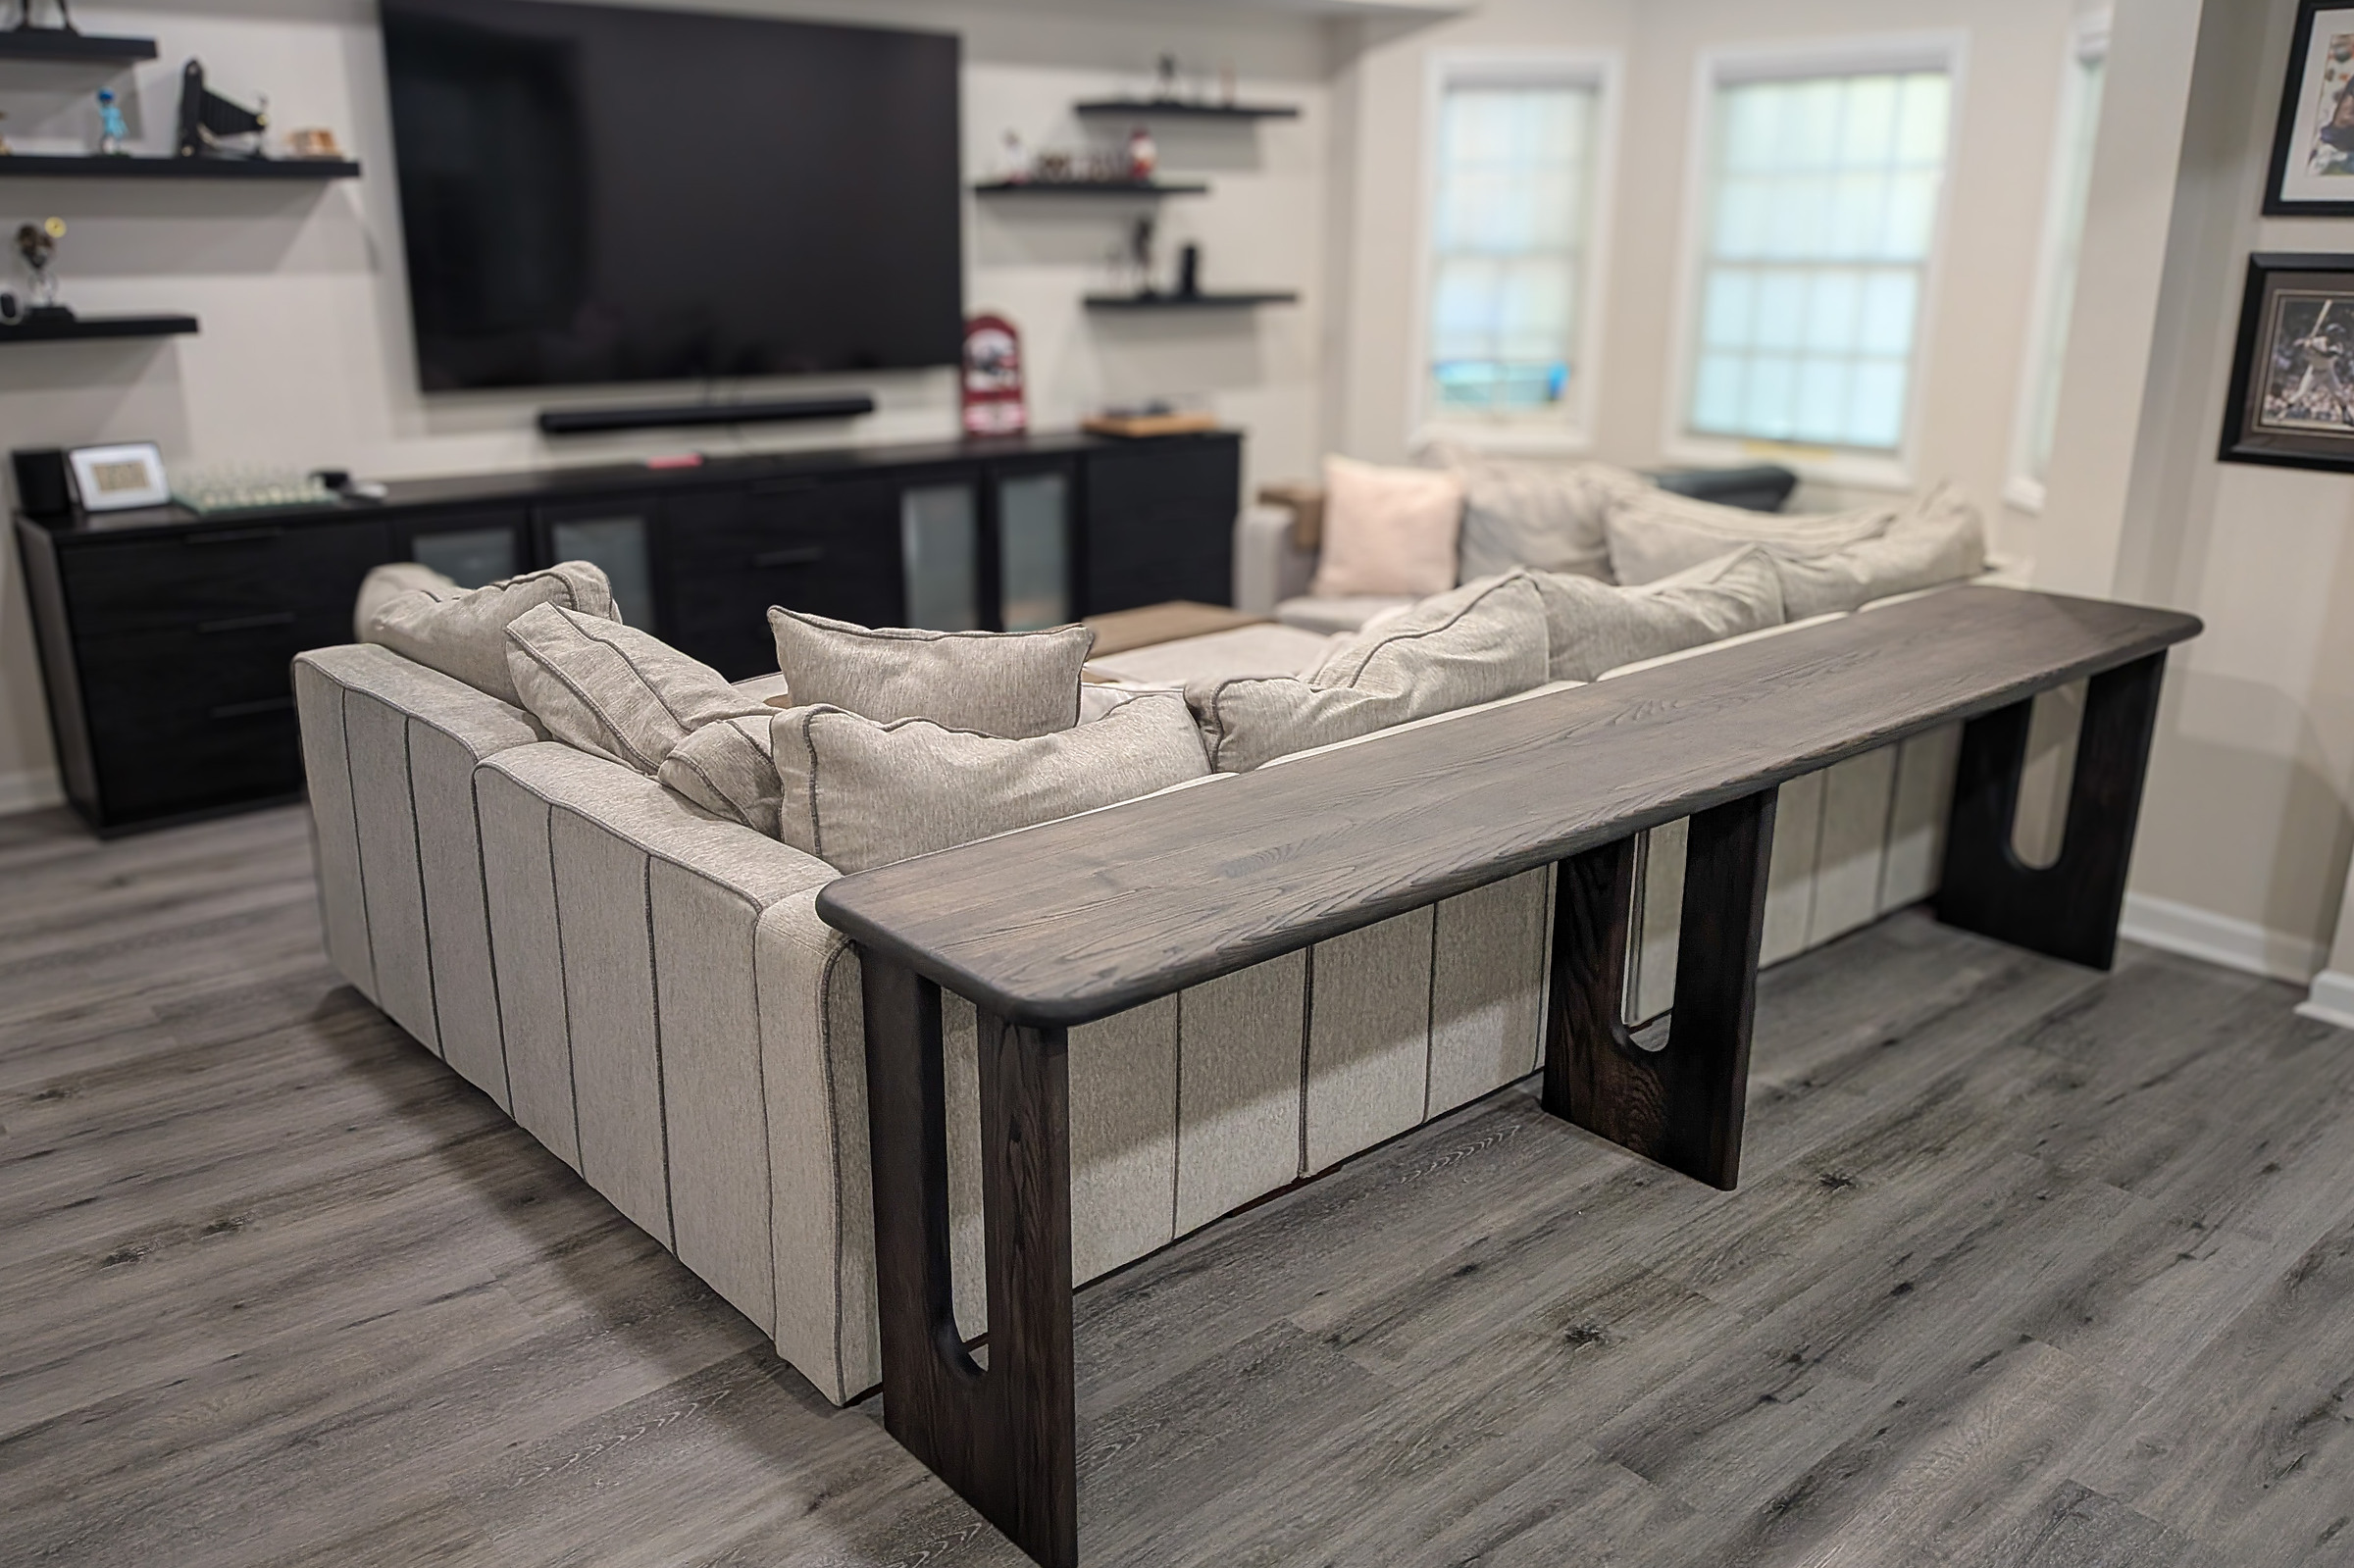
Ashley came to me with a measurement and a problem. She had a space behind her sofa, she knew exactly what she wanted to happen there, and she had already looked for the table that would do it. It doesn’t exist.
What she wanted was easy to describe and impossible to buy: a table where four people could sit and eat dinner while watching TV, with others on the sofa doing the same, in a room that also has to be walked through.
Three Jobs, One Surface
That brief hides a conflict. A sofa table’s height is set by the sofa back — that’s what makes it read as part of the seating instead of a second piece of furniture crowding it. A dining table’s height is set by a chair and a human torso. Those are usually not the same number, which is why sofa tables aren’t dining tables and dining tables look wrong behind a sofa.
We landed at 31 inches. Level with the back of Ashley’s sofa, comfortable to eat at in an ordinary dining chair. That single dimension is the piece’s reason for existing.
The length came from the same kind of arithmetic. Four people, 22 inches of clear width each — enough that nobody’s elbows are negotiating — worked out to 116 inches overall.
Depth got the same treatment from the other direction. The top is 20 inches deep, which isn’t the number that matters. The number that matters is 18 — what’s left as flat, usable surface once the roundover is accounted for. A place setting needs somewhere to actually sit. Specifying the 20 without checking the 18 is how you end up with a table that measures fine and eats like a ledge.
The house had a style problem to solve on top of the dimensional one. It carries both modern and more traditional details, and the table had to sit between them without picking a side.
Where the Leg Came From
I went looking at heritage furniture for the answer. Older pieces often have legs doing something interesting — carrying character, giving the table a bit of feeling — without any of the vocabulary that would read as modern or midcentury. That was the target: something with presence that didn’t announce a decade.
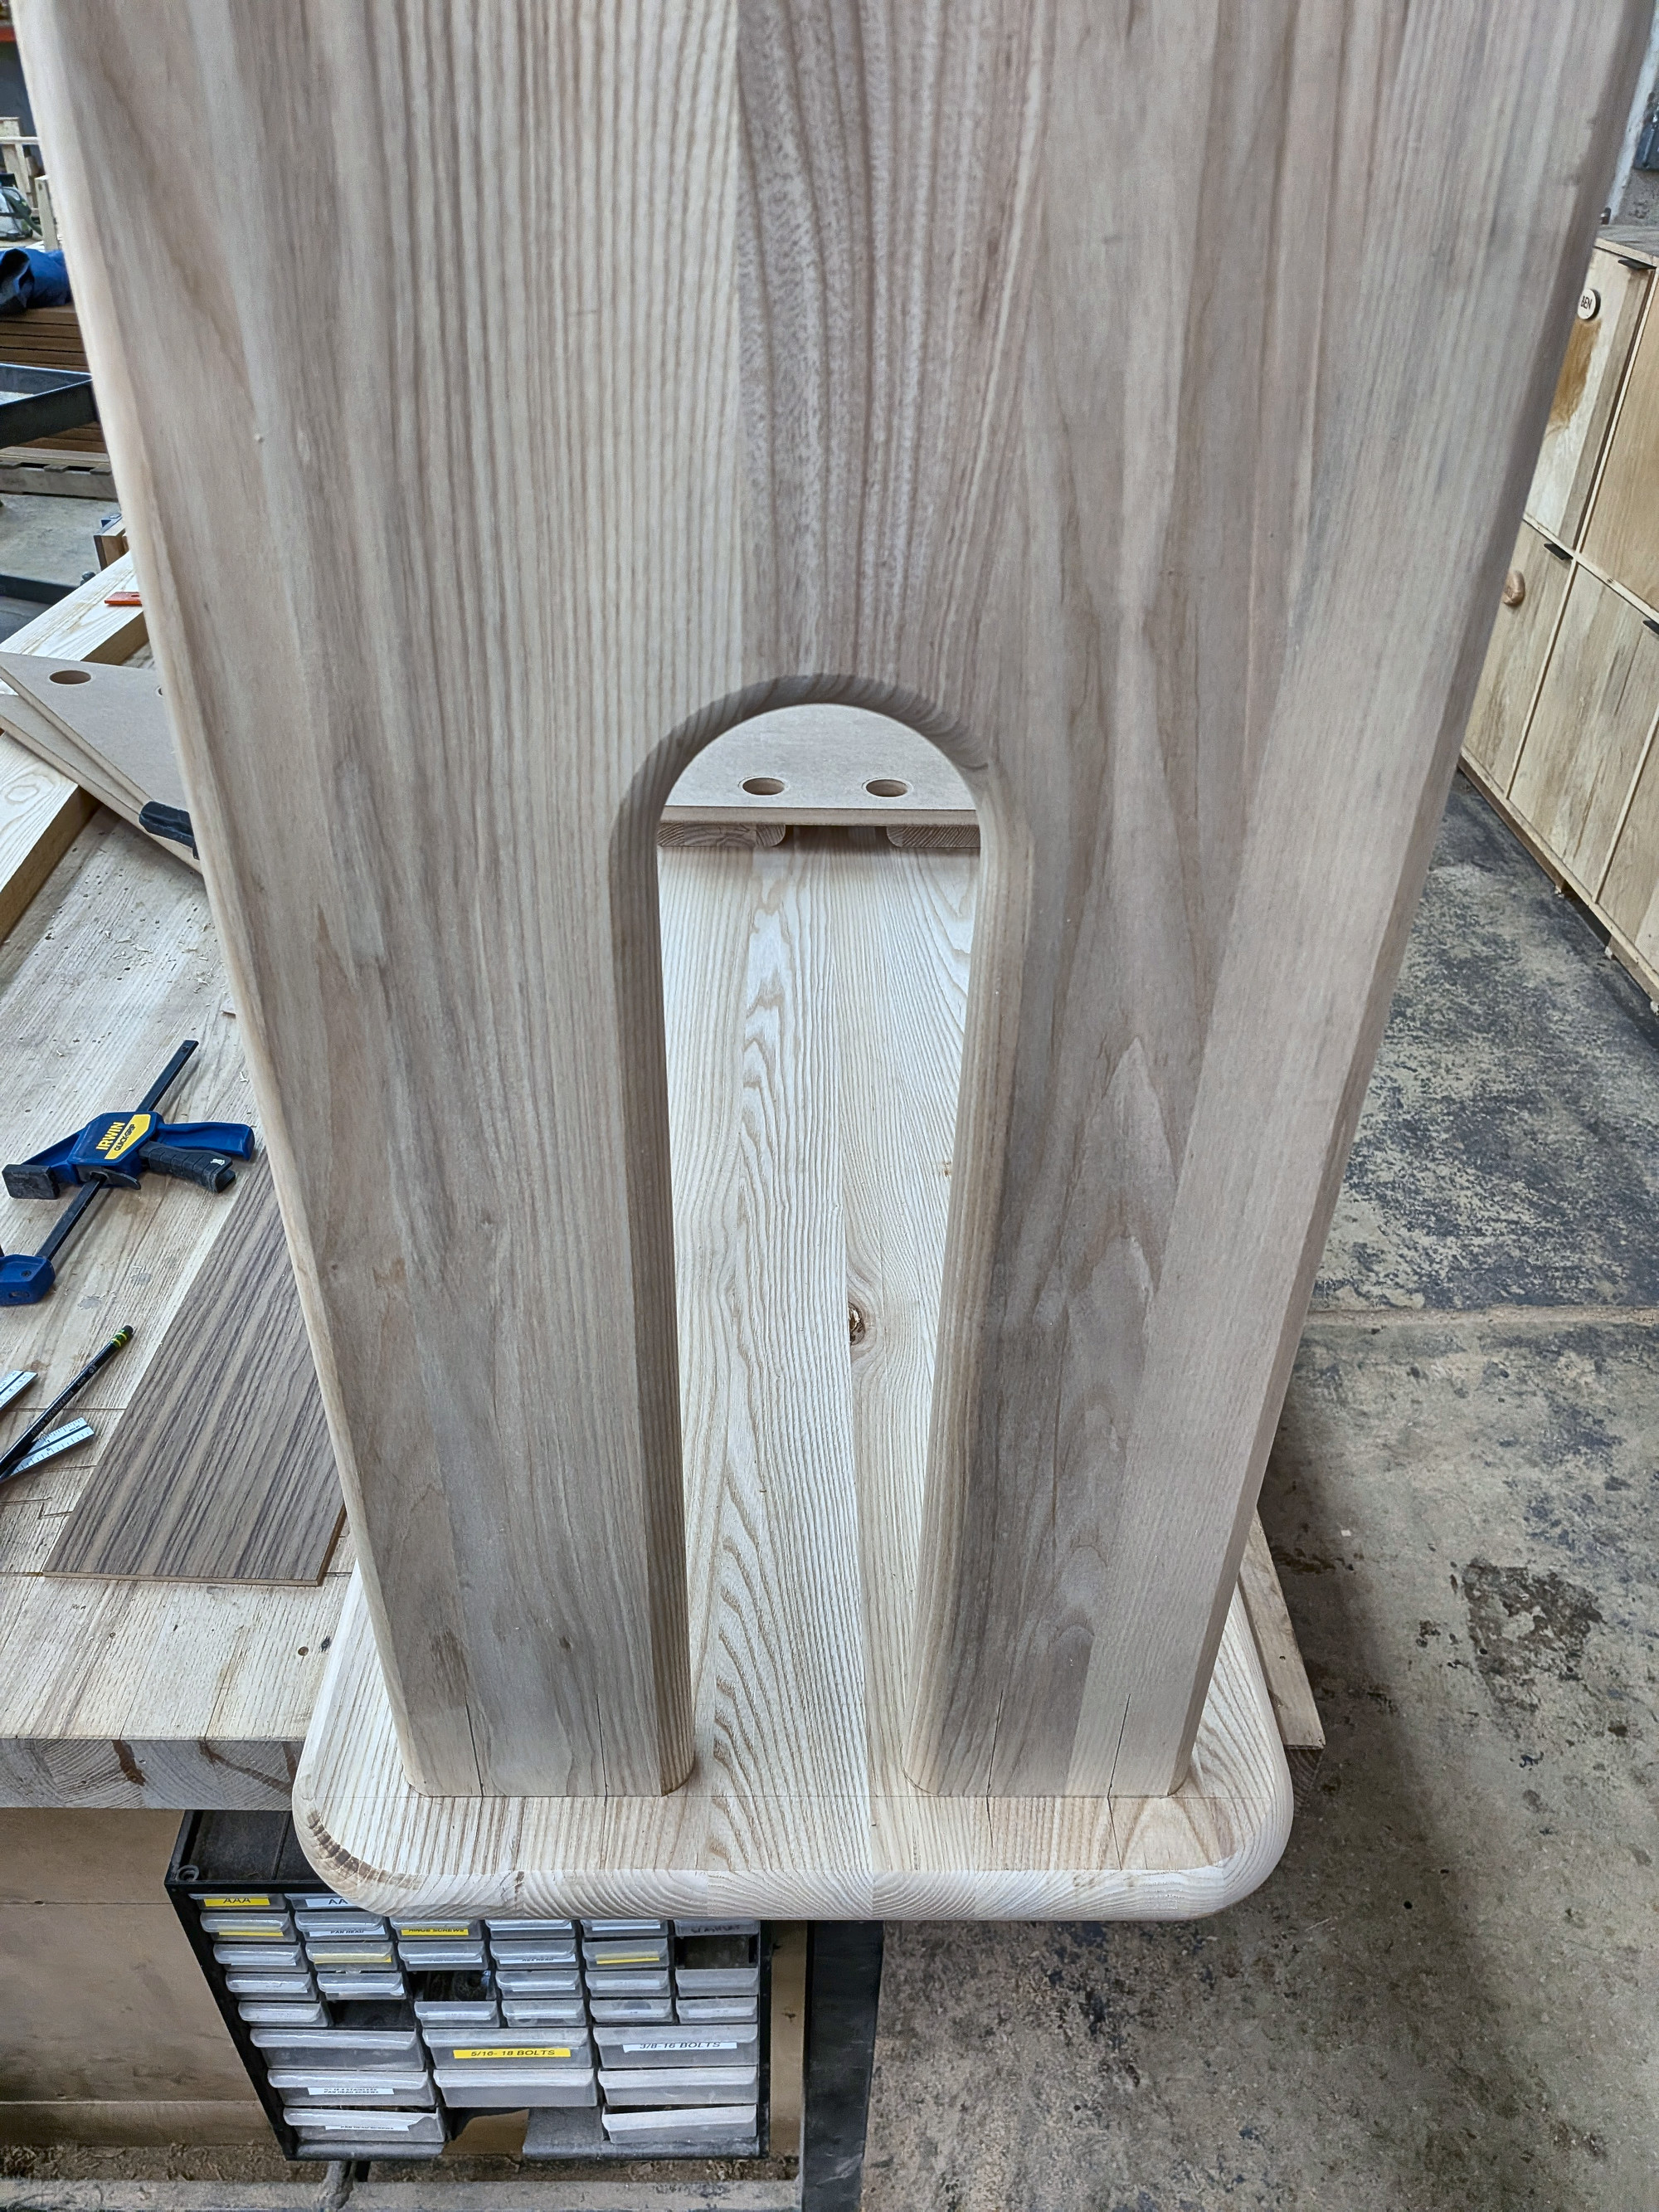
The arch cut through each leg is what came out of that. It does two jobs at once. It keeps a solid slab leg from reading as a block, and it keeps the piece grounded without letting it get heavy. At nearly ten feet long and finished in black, this table could very easily have taken over the room. The arch is most of what stops it.
Knee Room Versus Sag
Long, narrow tops sag. That’s not a maybe — it’s what a slab does over a long span once it’s carrying weight and moving through seasons. At 116 inches it’s a certainty.
The usual fix is a stretcher or center support running down the middle of the table. Structurally sound, and it puts a piece of wood exactly where somebody’s knees want to be.
Instead we moved the apron to the back edge and added a third leg. The apron stiffens along the length, the third leg breaks the span, and the entire underside of the seating edge stays open. Everybody sits down without meeting structure, and the top stays flat.
The third leg earned its place twice. Over 116 inches it wasn’t optional for stability — but it also suits what the table is for. Four people spreading out with their meals side by side want the space divided that way anyway.
That decision is the actual engineering in this piece, and it’s invisible in every photo of it.
Curves, and Getting Past the Table
Everything is rounded — the corners of the top, the outer edges of the legs, the arch through each one.
Part of that is how it looks. Curves make a large, dark object feel sleeker than its footprint suggests. But the rounded corners are doing a job. This table sits in a path people walk through, and square corners on a 31-inch-high object in a walkway are something you eventually catch a hip on. Rounding them means the room still flows around the piece.
That’s also where the build got difficult.
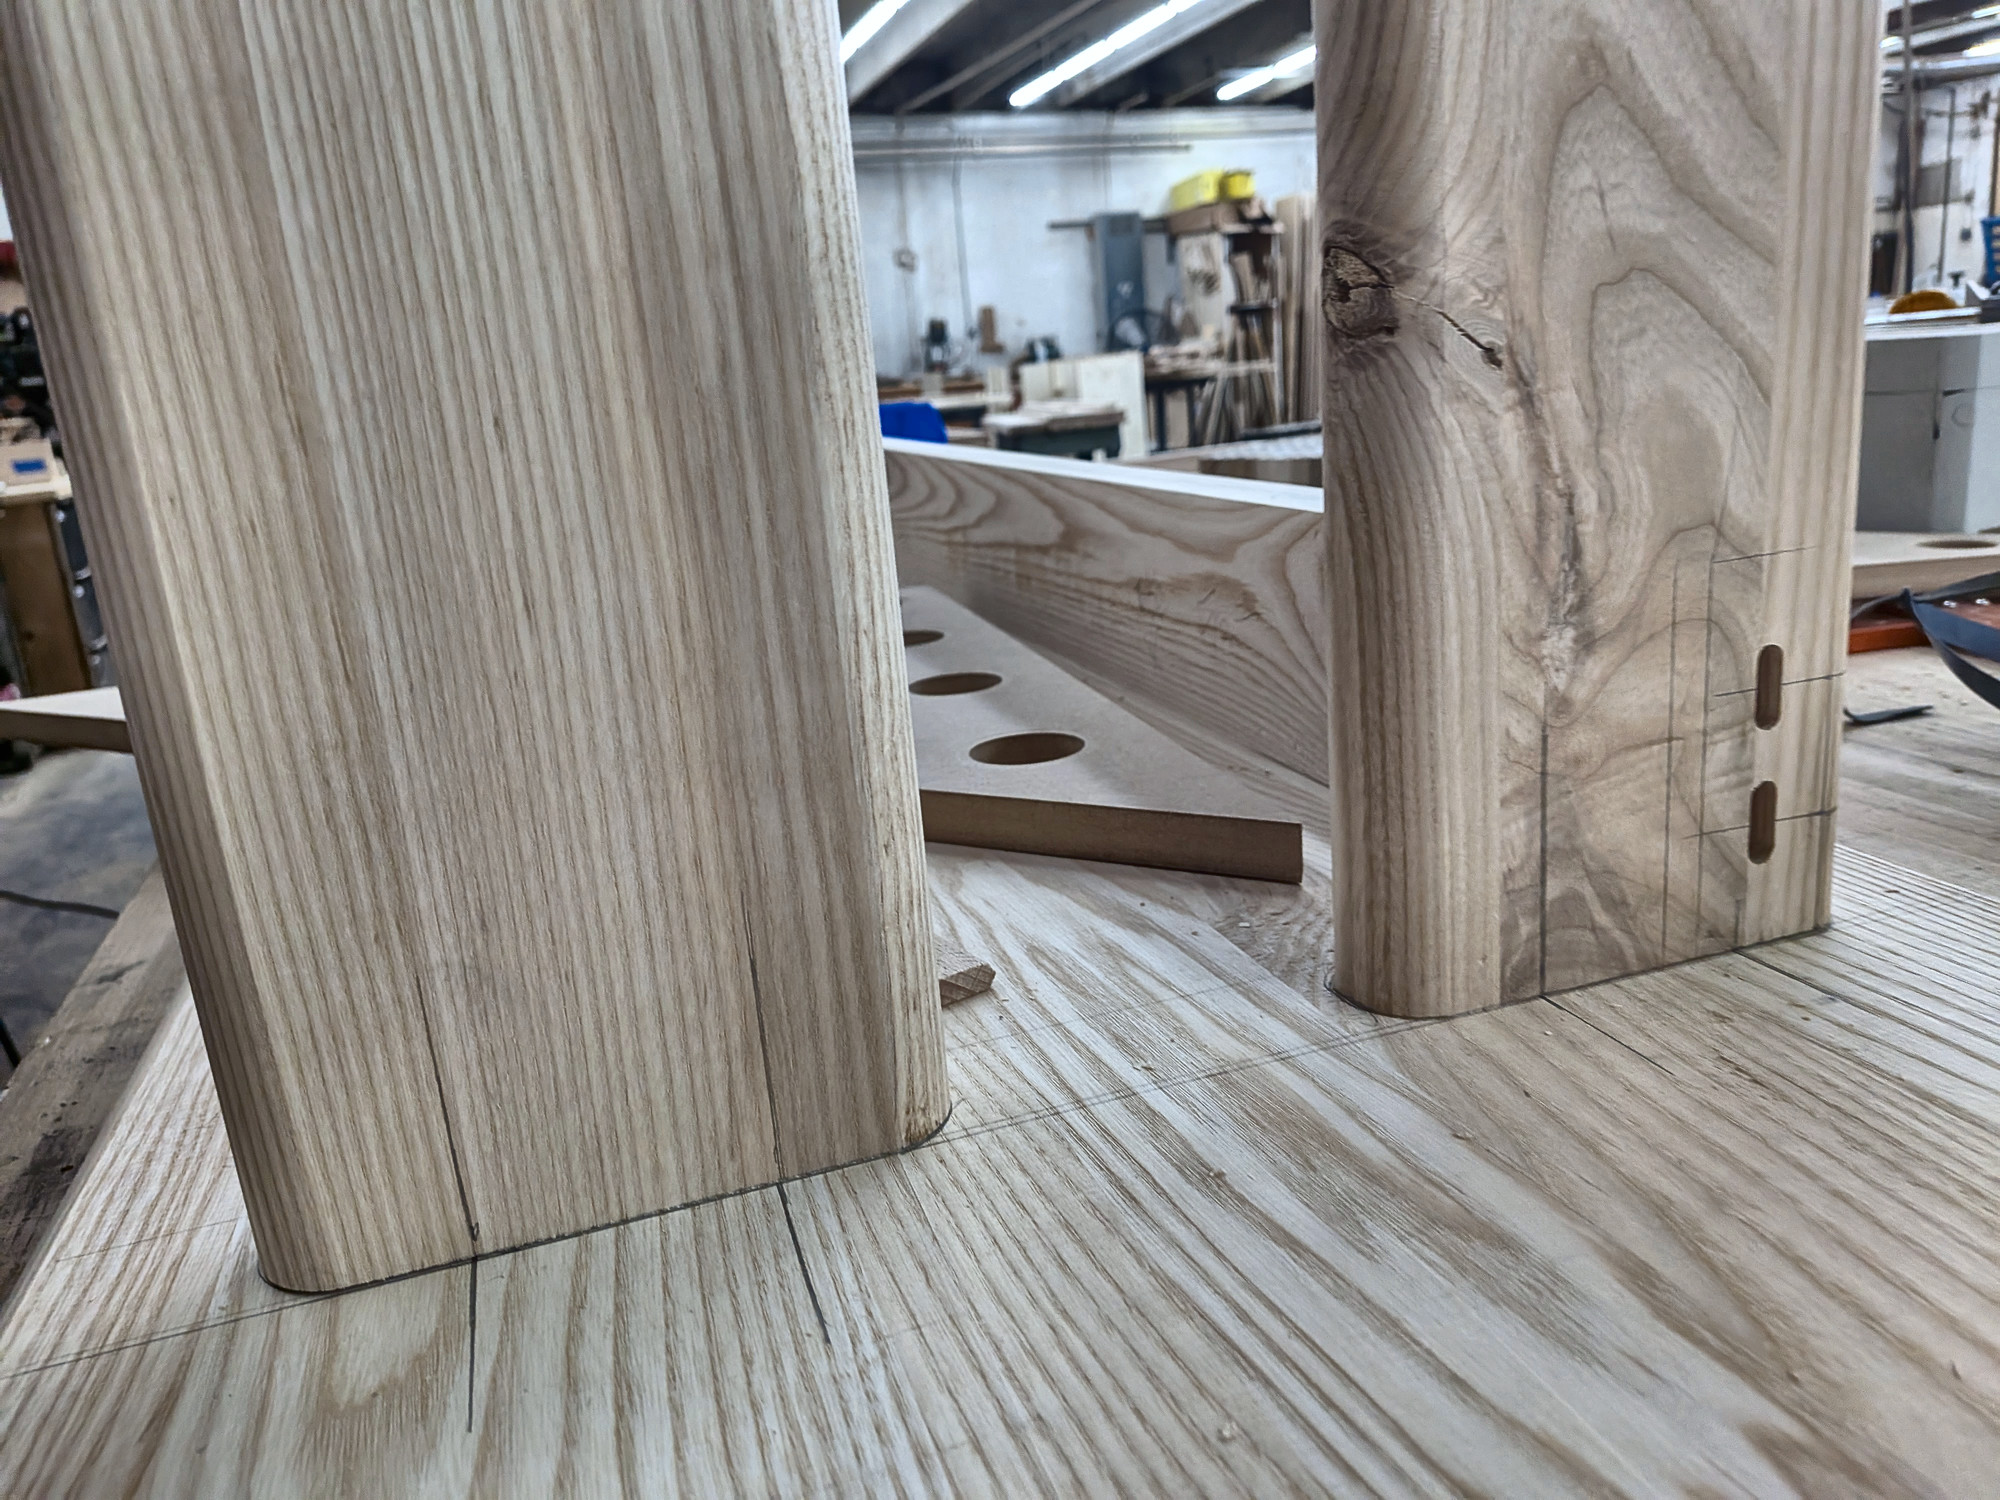
The roundovers went on before the joinery. I could have done it the other way — cut the joints first, then ease the edges — but that risks running a cutter into finished joinery, or missing the roundover dimension and having the whole profile not work. Doing the roundovers first eliminates that risk and replaces it with a harder problem: every joint now has to line up and offset correctly against a curved profile rather than a flat reference face.
That’s meaningfully harder than the same joinery on straight lines, and it’s where most of the fussy time in this build went. I took the difficulty over the risk deliberately. A hard joint you can take your time on is a better problem than a ruined profile you can’t undo.
The CNC Part
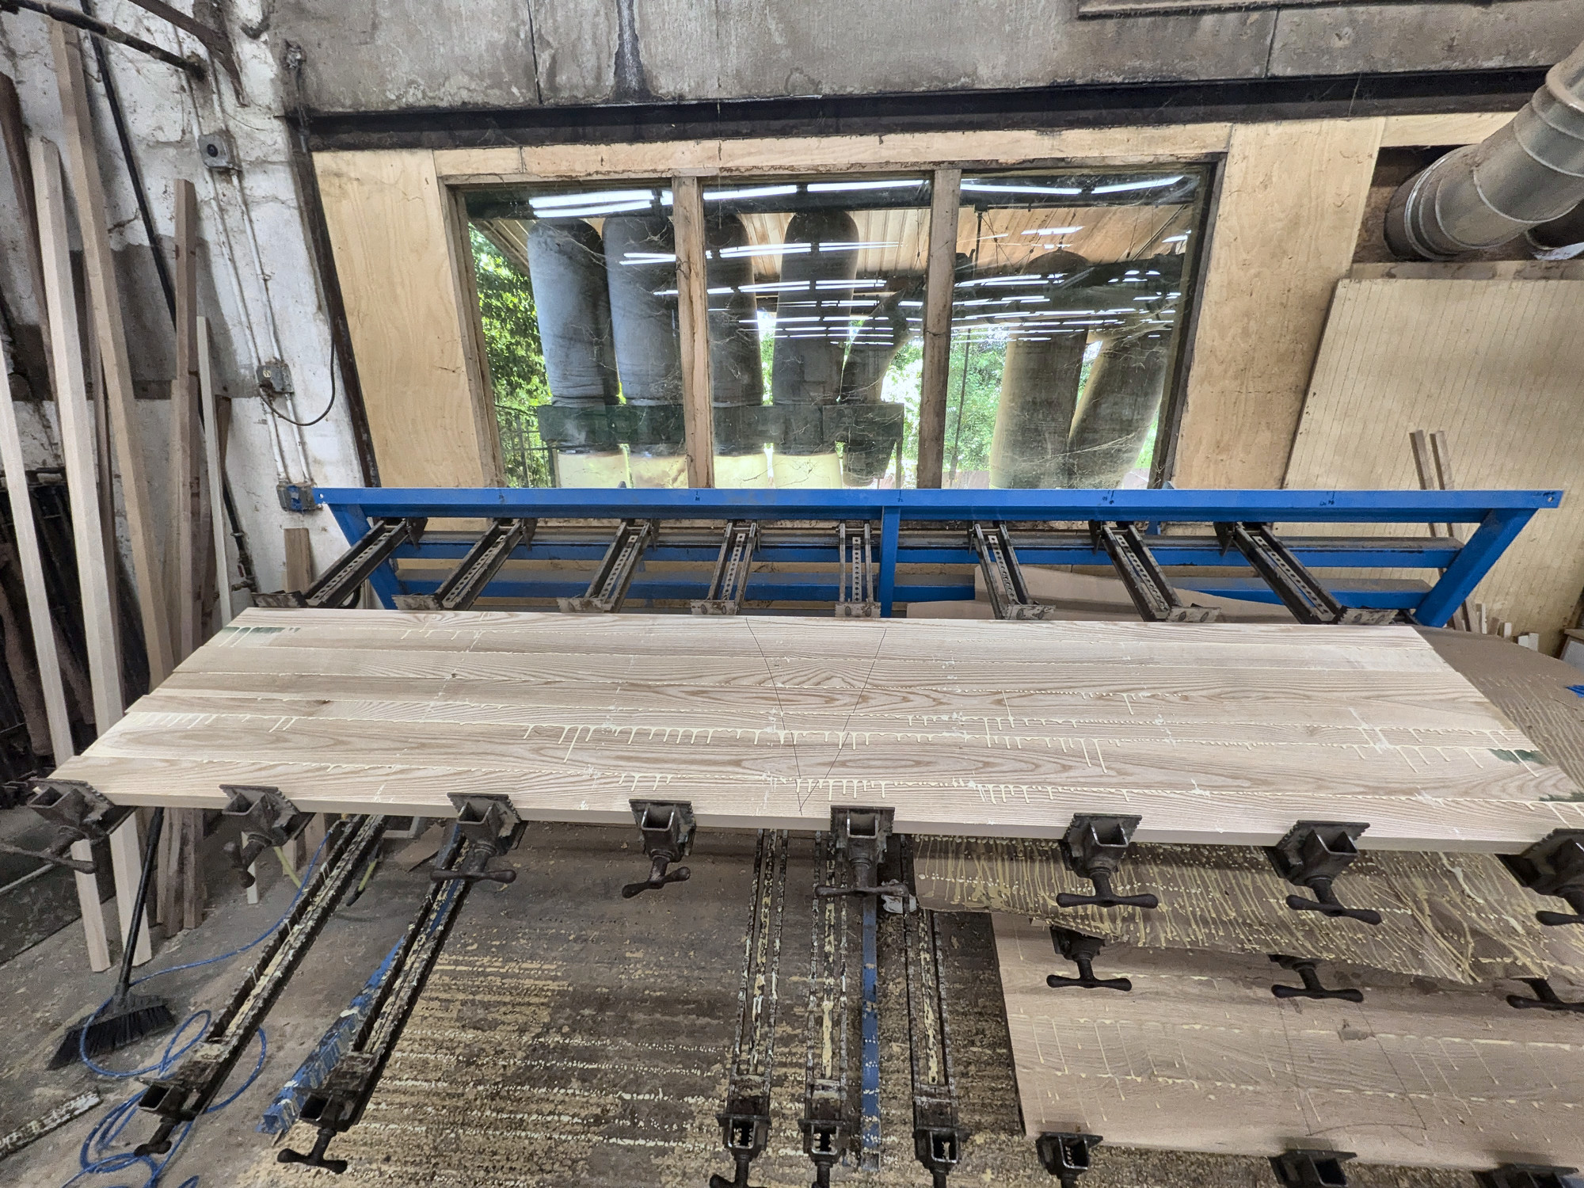
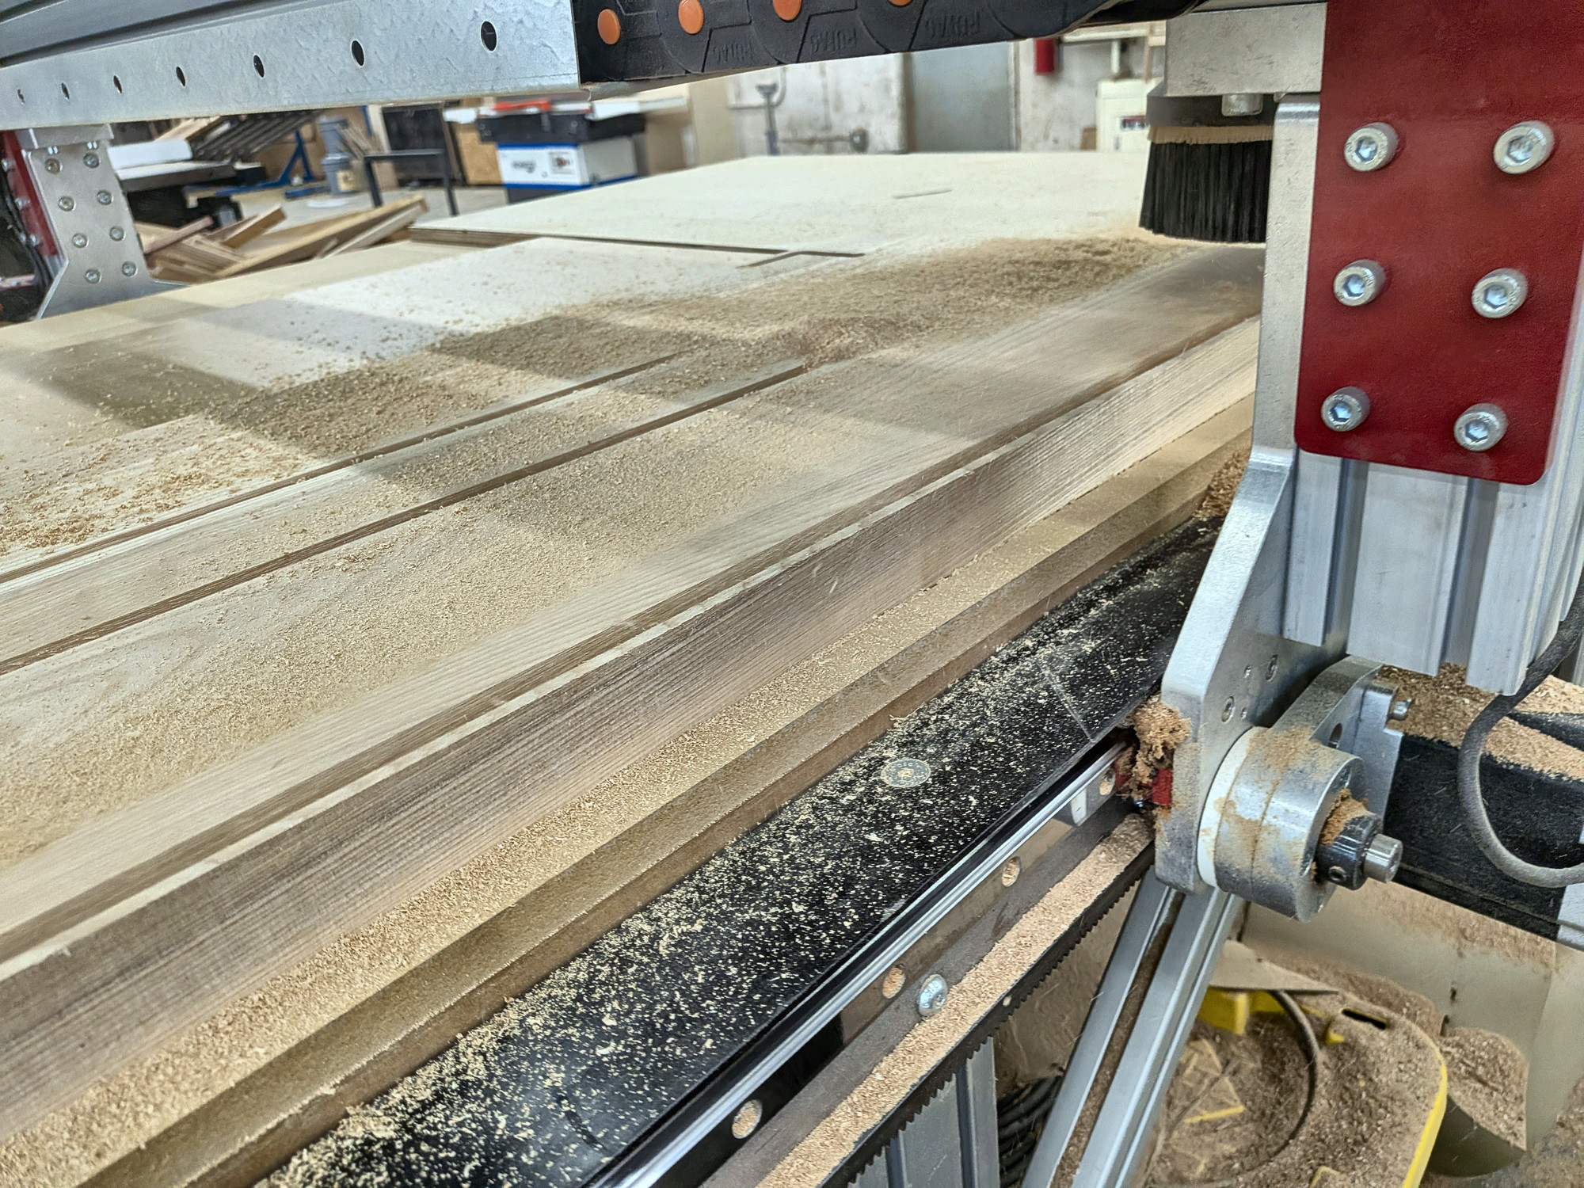
The legs came off the CNC, and that was the easy part of an otherwise fussy build. I glued up a panel, ran the program, and had all three legs cut quickly and cleanly.
The value isn’t the speed. It’s that all three are the same. On a piece this long, where the three legs are visible together from across the room and the arch is the thing your eye goes to, three legs that are nearly identical would read as a mistake. Three cut from one program are the same leg three times.
Ash, and a Finish That Can Be Fixed
Ash, blackened to match cabinetry already in the room. Matching an existing finish is a different job than choosing one — the target is already installed, and the piece gets judged against it every day from across the room. Ash was right for it: the grain is open and coarse enough that a dark finish settles into the texture rather than flattening it.
The finish is a single coat of Natura hardwax oil. That choice was about the next ten years, not the delivery photo.
People eat at this table. It needed real resistance to spills and moisture, which the hardwax oil gives it. But the more important property is that it can be repaired. A conversion varnish is a harder film and a fine finish — right up until something goes through it, at which point you’re refinishing a section or the whole top to make the repair disappear. Hardwax oil spot-repairs. You can fix a ring or a scratch in place, blend it, and move on.
For a piece that four people are going to eat dinner at several times a week for years, repairability is worth more than film hardness.
The Result
The table went in on May 30th. Bryan — Ashley’s husband — couldn’t wait to sit down at it that night for the big basketball game, which is about as direct a verdict on a dining surface as you’re going to get.
What they both said was that it felt like it had been there all along.
That’s the whole brief, restated. Level with the sofa back so it doesn’t crowd the seating. Blackened to the cabinetry already in the room. Corners rounded so the room still moves the way it did. A leg drawn from older furniture so it doesn’t date itself. Every one of those decisions was aimed at the piece not announcing itself.
None of it is unusual for a table to do. What’s unusual is that all of it had to be true at once — and that Ashley had already proven, by looking, that you can’t buy it.
- Resolved three conflicting height and clearance requirements into one 31-inch surface instead of compromising on any of them
- 116 inches long — 22 inches of seating width per person, four people side by side, facing the TV
- 20 inches deep, sized so the roundover still leaves a full 18 inches of usable surface — a real place setting, not a ledge
- Moved the apron to the back edge and added a third leg instead of a center stretcher: full stiffness across the span, zero intrusion on knee room
- Leg form developed from research into heritage table designs — grounded and substantial without reading as modern, midcentury, or heavy
- Blackened to match cabinetry already in the room, so the piece reads as part of the house rather than a purchase
- Hardwax oil over conversion varnish — spill and moisture resistance at a dining surface, plus spot-repairability over the life of the piece
- Rounded corners and softened edges keep the room's traffic path clear
- Solved a problem the client had already failed to solve by shopping — this only existed as a custom piece